
On the Design page of your solar proposal, you're able to view the irradiance and 3D data for the home. These tools can help you understand where optimal panel placement is, and how the surrounding shade environment is affecting the solar access of your customer's roof.
On your proposal. you'll see three toggles*:
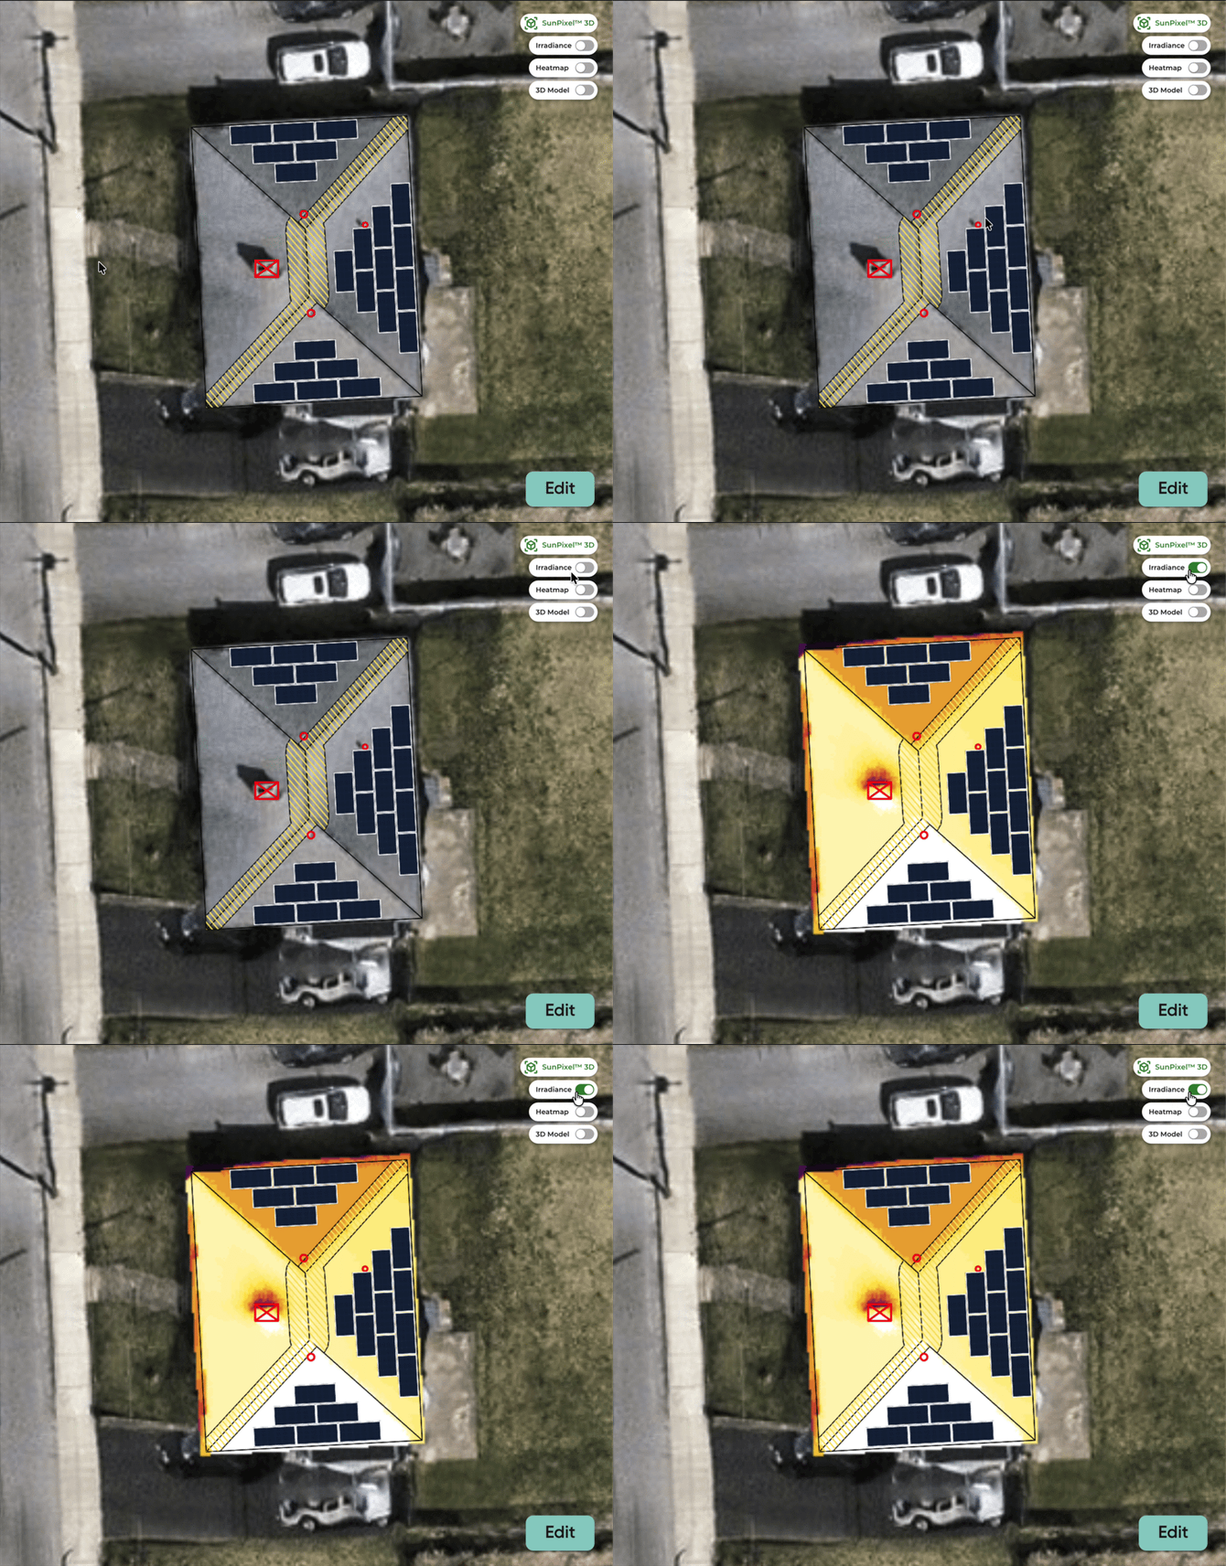
Irradiance
This will show you which areas of the roof will have access to more sunlight versus low sunlight. SunPixel™ is generated during the Shade Analysis, so it includes data from both the trees that have been modeled and the 3D point-cloud data Solo has for that location.
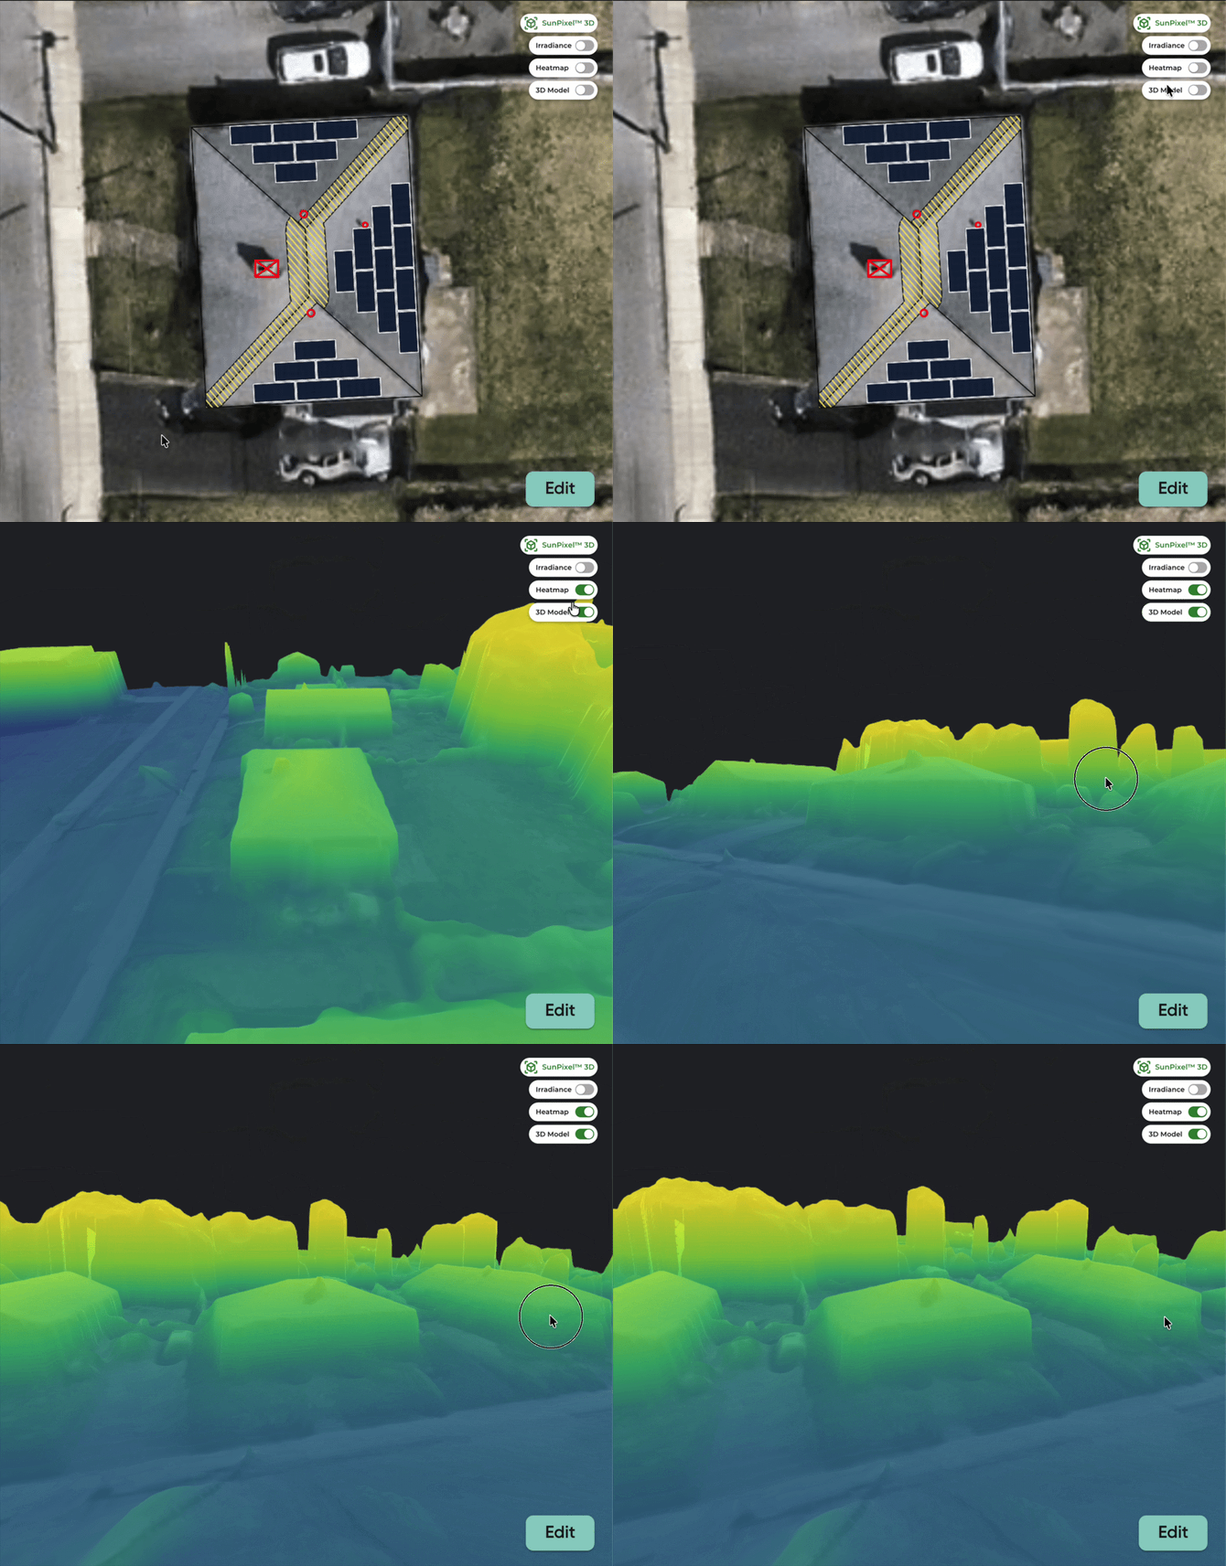
HeatMap
Toggling the heatmap will also toggle the 3D model. This will show you a 3D rendering of the home and its surrounding environment, with an additional layer highlighting the areas with higher temperatures, indicating more direct sunlight.
This feature uses our DSM point-cloud data: a granular set of data points that provide an accurate three dimensional representation of the area surrounding the home.
This may not be available in all locations.
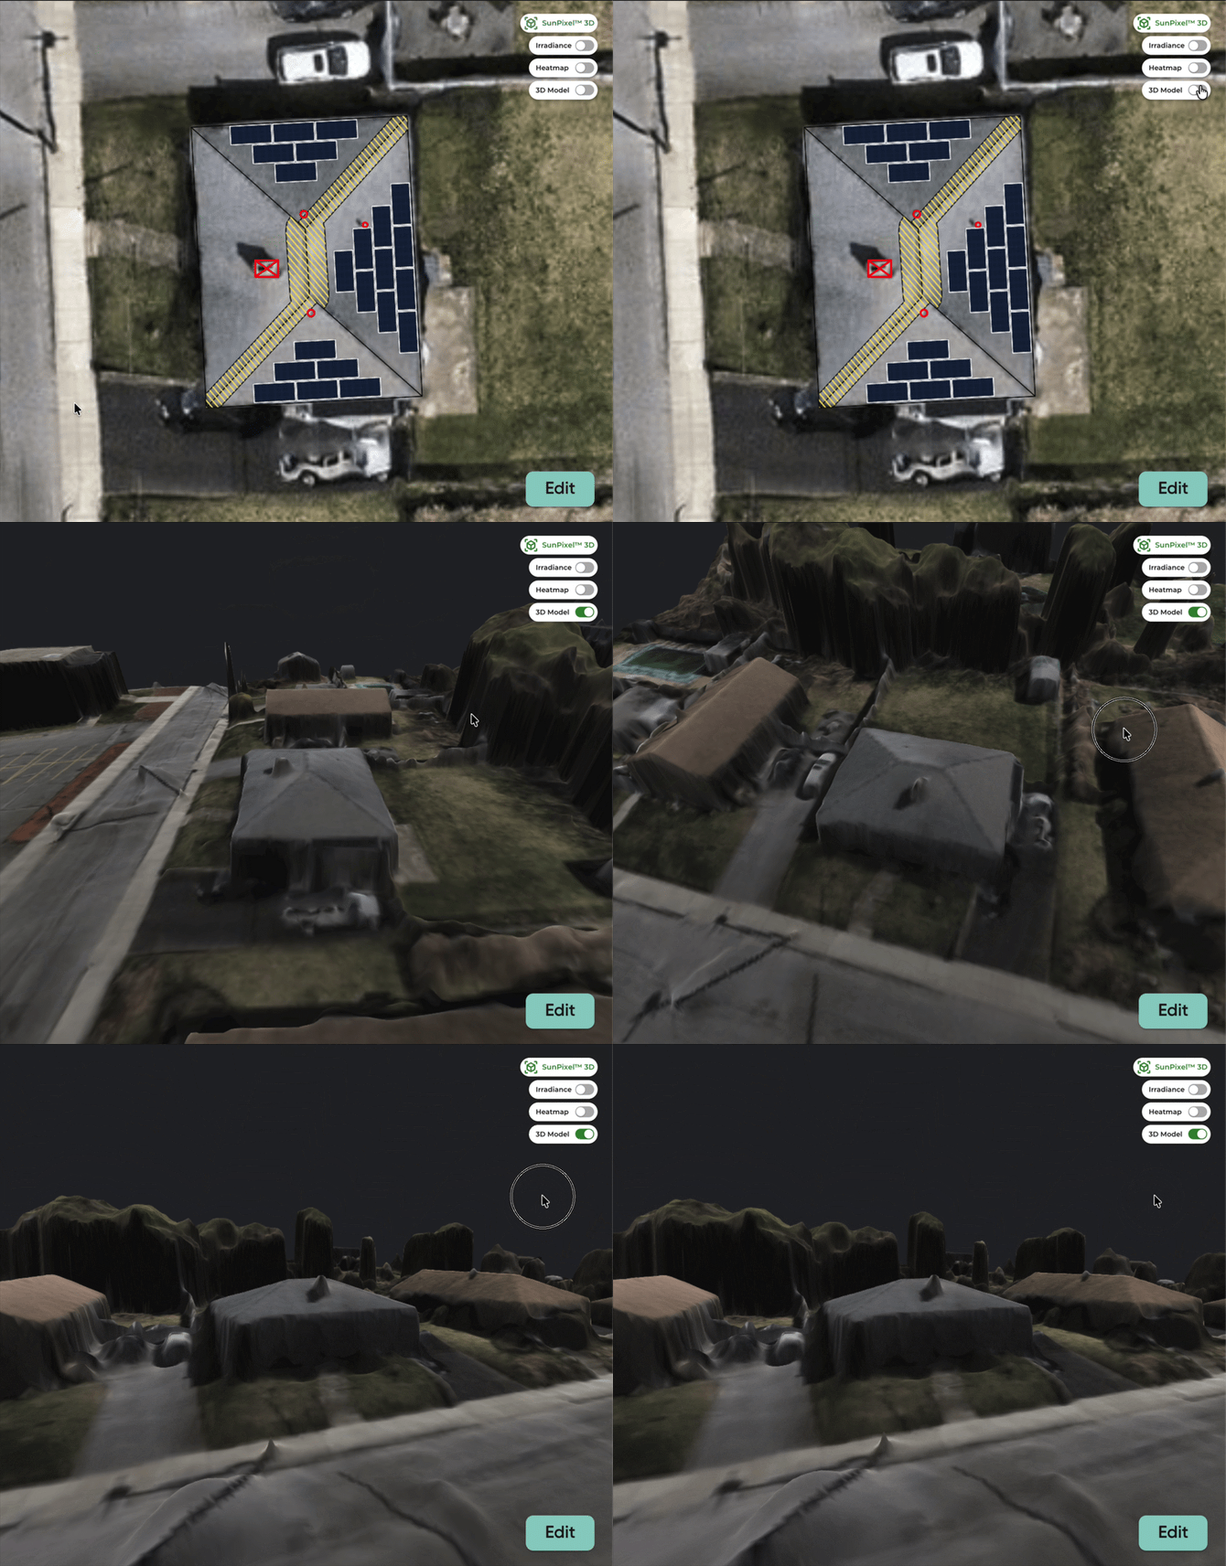
3D Model
The 3D model will show you a 3D rendering of the home and its surrounding environment. This is composed using DSM point-cloud data, the granular set of data points that are used across Solo in various automations and estimations. This can help you gain an understanding of the topography of your customer's roof, including possible shadows and obstructions to shade.
This may not be available in all locations.
*Availability to these features may depend on location and data availability.